

Listing Courtesy of: BAREIS / Listed By: Jennifer Castaneda, Coldwell Banker Solano Pacific
1770 London Drive Benicia, CA 94510
Active (102 Days)
$579,000 (USD)
MLS #:
326050699
326050699
Lot Size
2,614 SQFT
2,614 SQFT
Type
Townhouse
Townhouse
Year Built
1980
1980
Style
Contemporary
Contemporary
Views
Other
Other
County
Solano County
Solano County
Listed By
Jennifer Castaneda, Coldwell Banker Solano Pacific
Source
BAREIS
Last checked Oct 6 2026 at 1:21 AM GMT+0000
BAREIS
Last checked Oct 6 2026 at 1:21 AM GMT+0000
Bathroom Details
- Full Bathrooms: 2
- Half Bathroom: 1
Kitchen
- Dishwasher
- Free Standing Electric Oven
- Free Standing Electric Range
- Free Standing Refrigerator
Lot Information
- Court
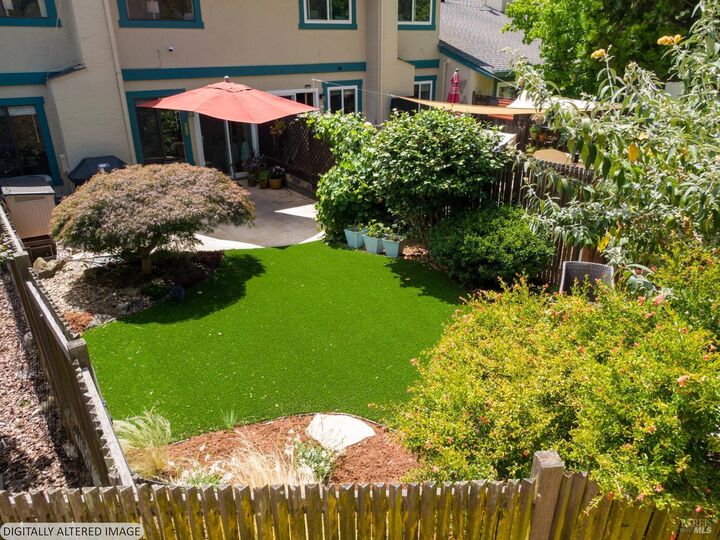
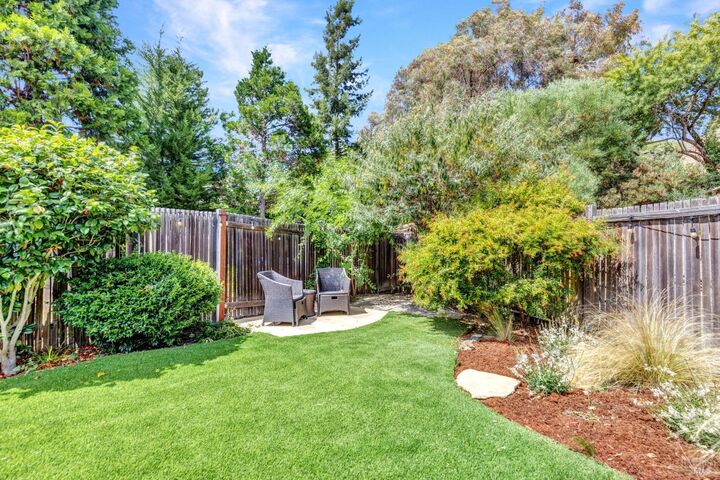
- Landscape Back
- Landscape Front
Property Features
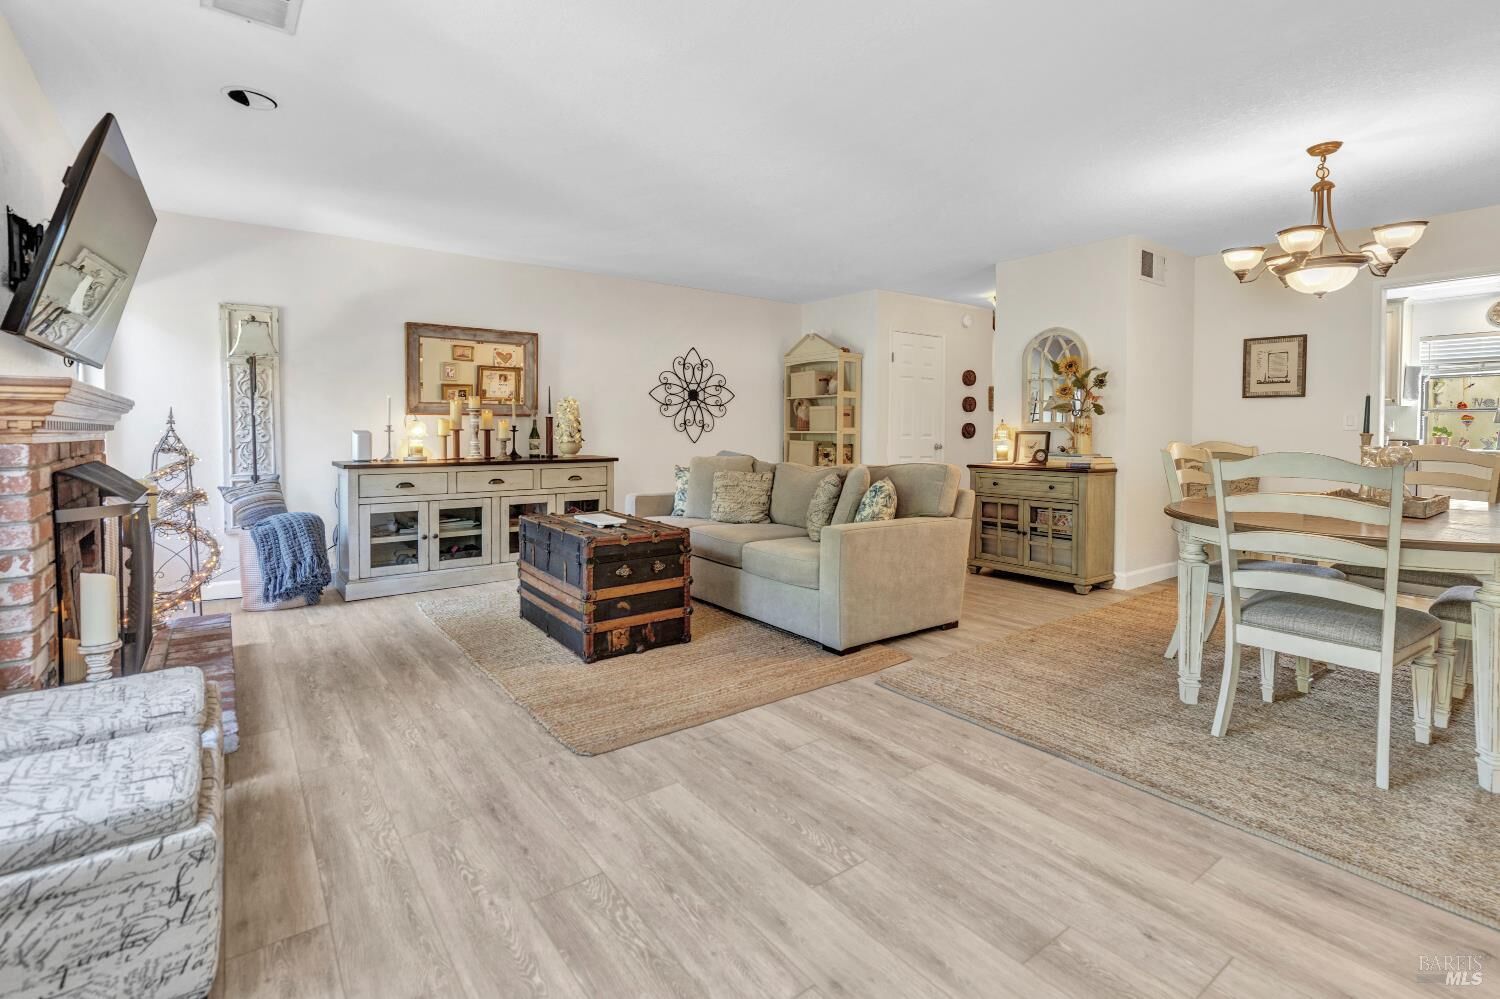
- Fireplace: Family Room
- Fireplace: 1
- Foundation: Slab
Heating and Cooling
- Central
Pool Information
- No
Homeowners Association Information
- Dues: $540/MONTHLY
Flooring
- Carpet
- Luxury Vinyl Plank
Utility Information
- Utilities: Public
- Sewer: Public Sewer
Garage
- Attached
- Interior Access
- Garage Door Opener
- Side-by-Side
Stories
- 2
Living Area
- 1,440 sqft
Listing Price History
Date
Event
Price
% Change
$ (+/-)
Aug 19, 2026
Price Changed
$579,000
-2%
-$14,000
Aug 12, 2026
Price Changed
$593,000
2%
$11,000
Jul 22, 2026
Price Changed
$582,000
-2%
-$13,000
Location
Disclaimer: Listing Data © 2026 Bay Area Real Estate Information Services, Inc. All Rights Reserved. Data last updated: 10/5/26 18:21

Description